
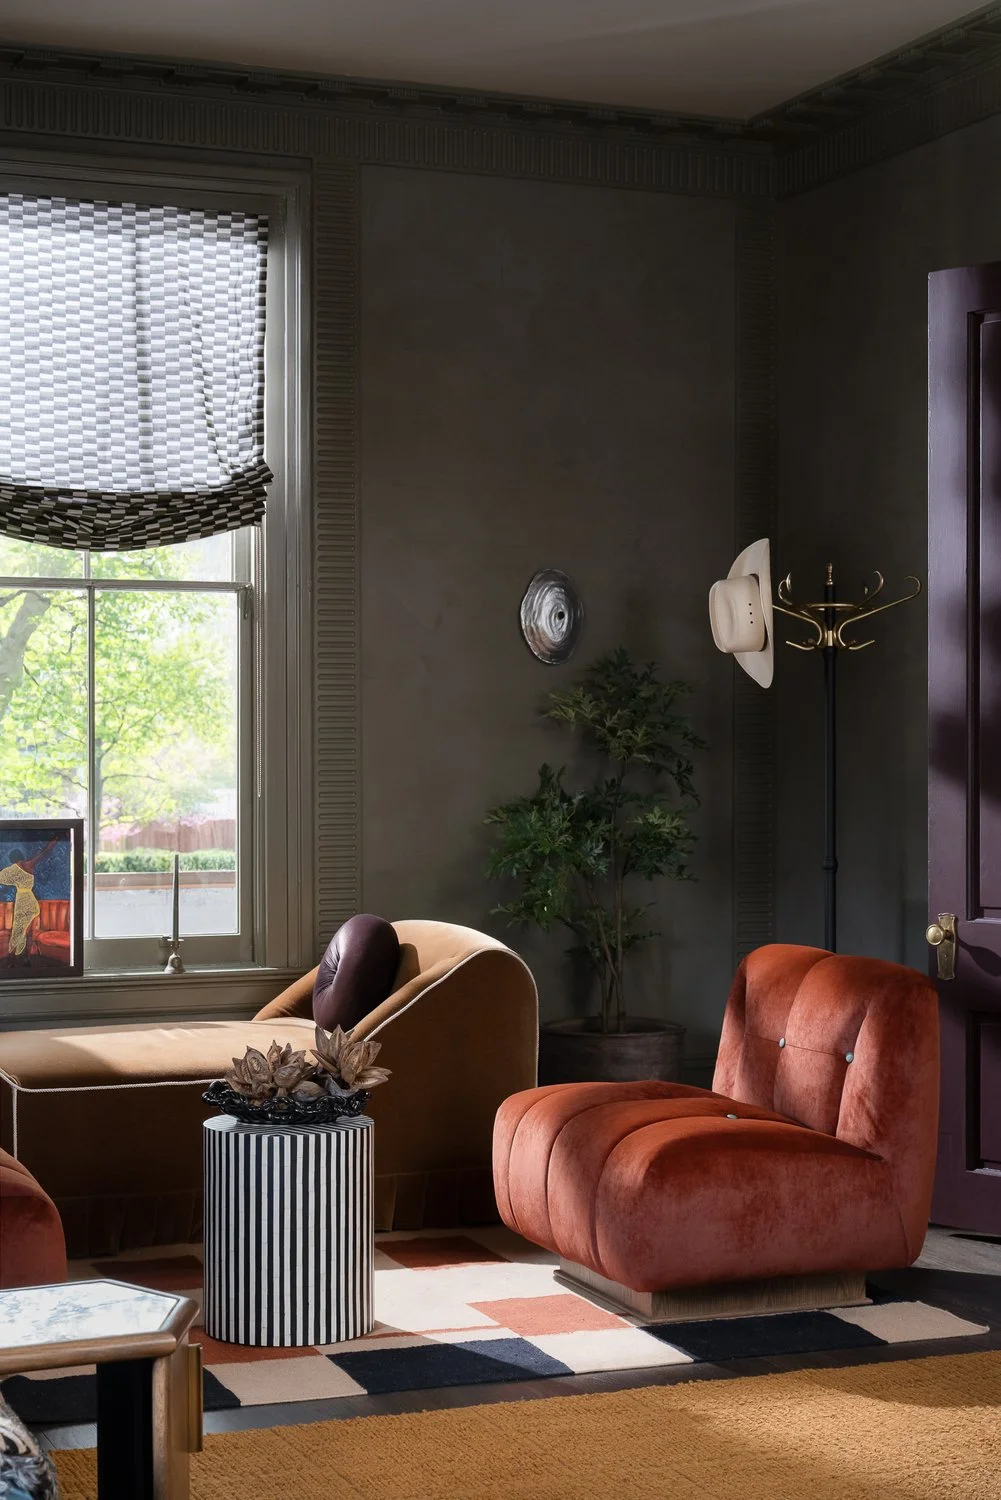
A Moody, Speakeasy-Inspired Parlor in Anna Mae Groves’ Historic Cincinnati Home
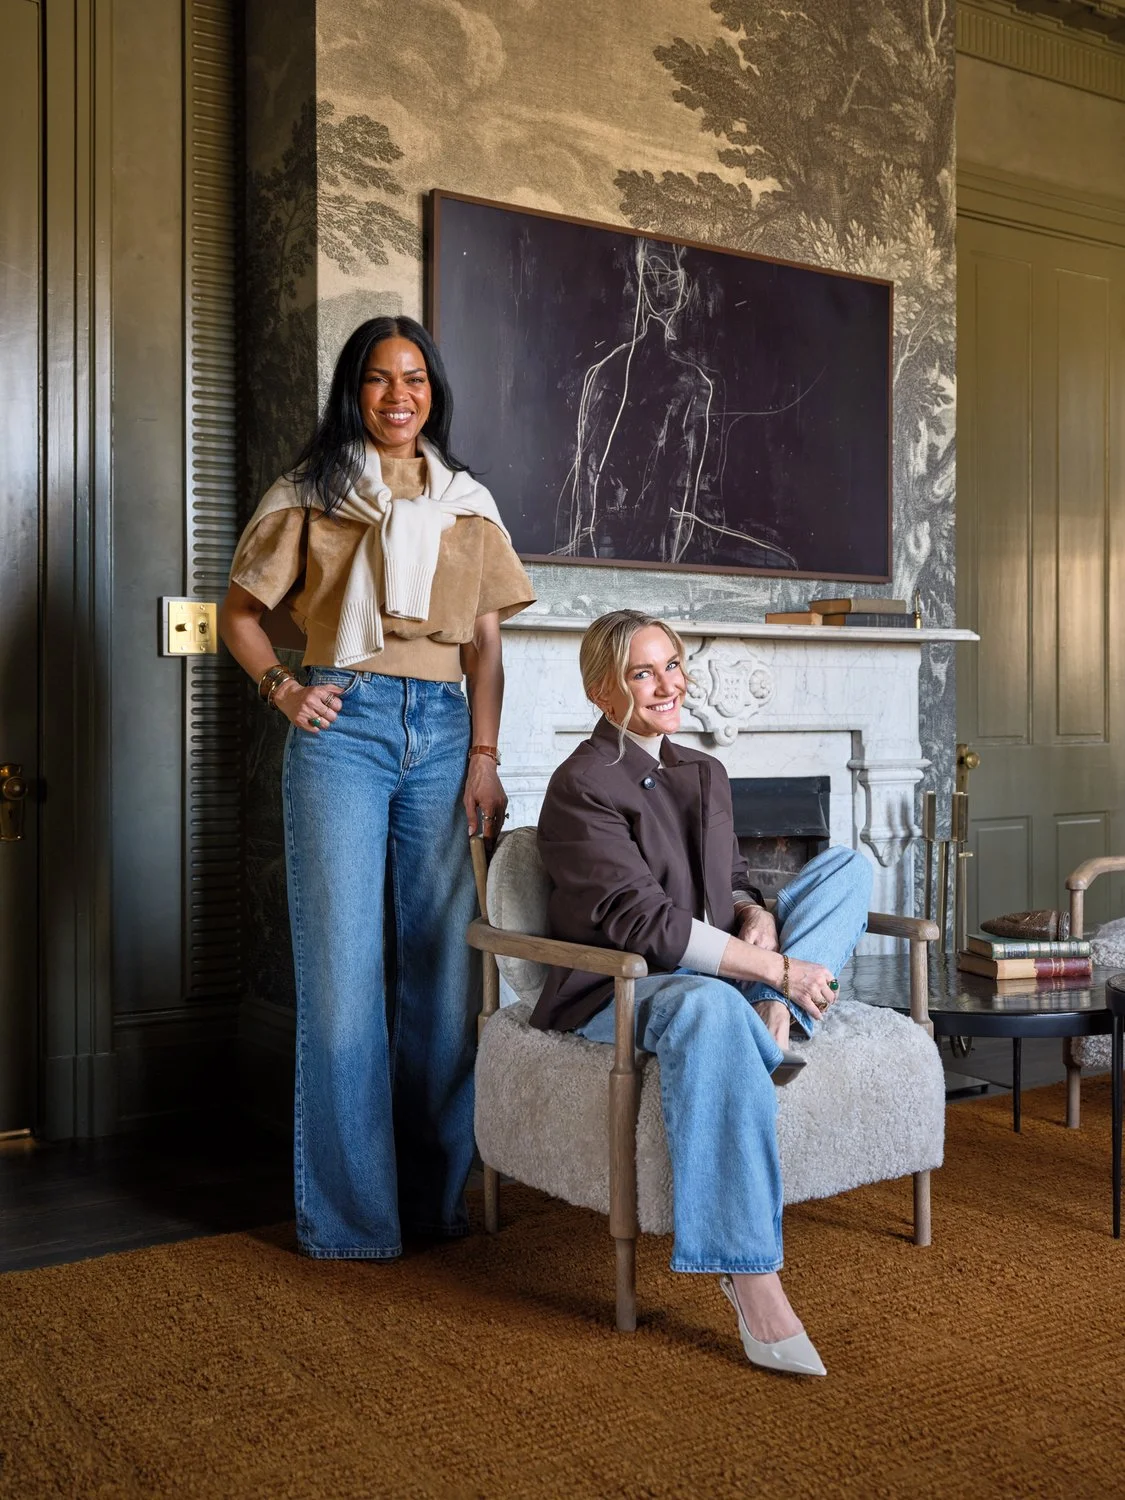
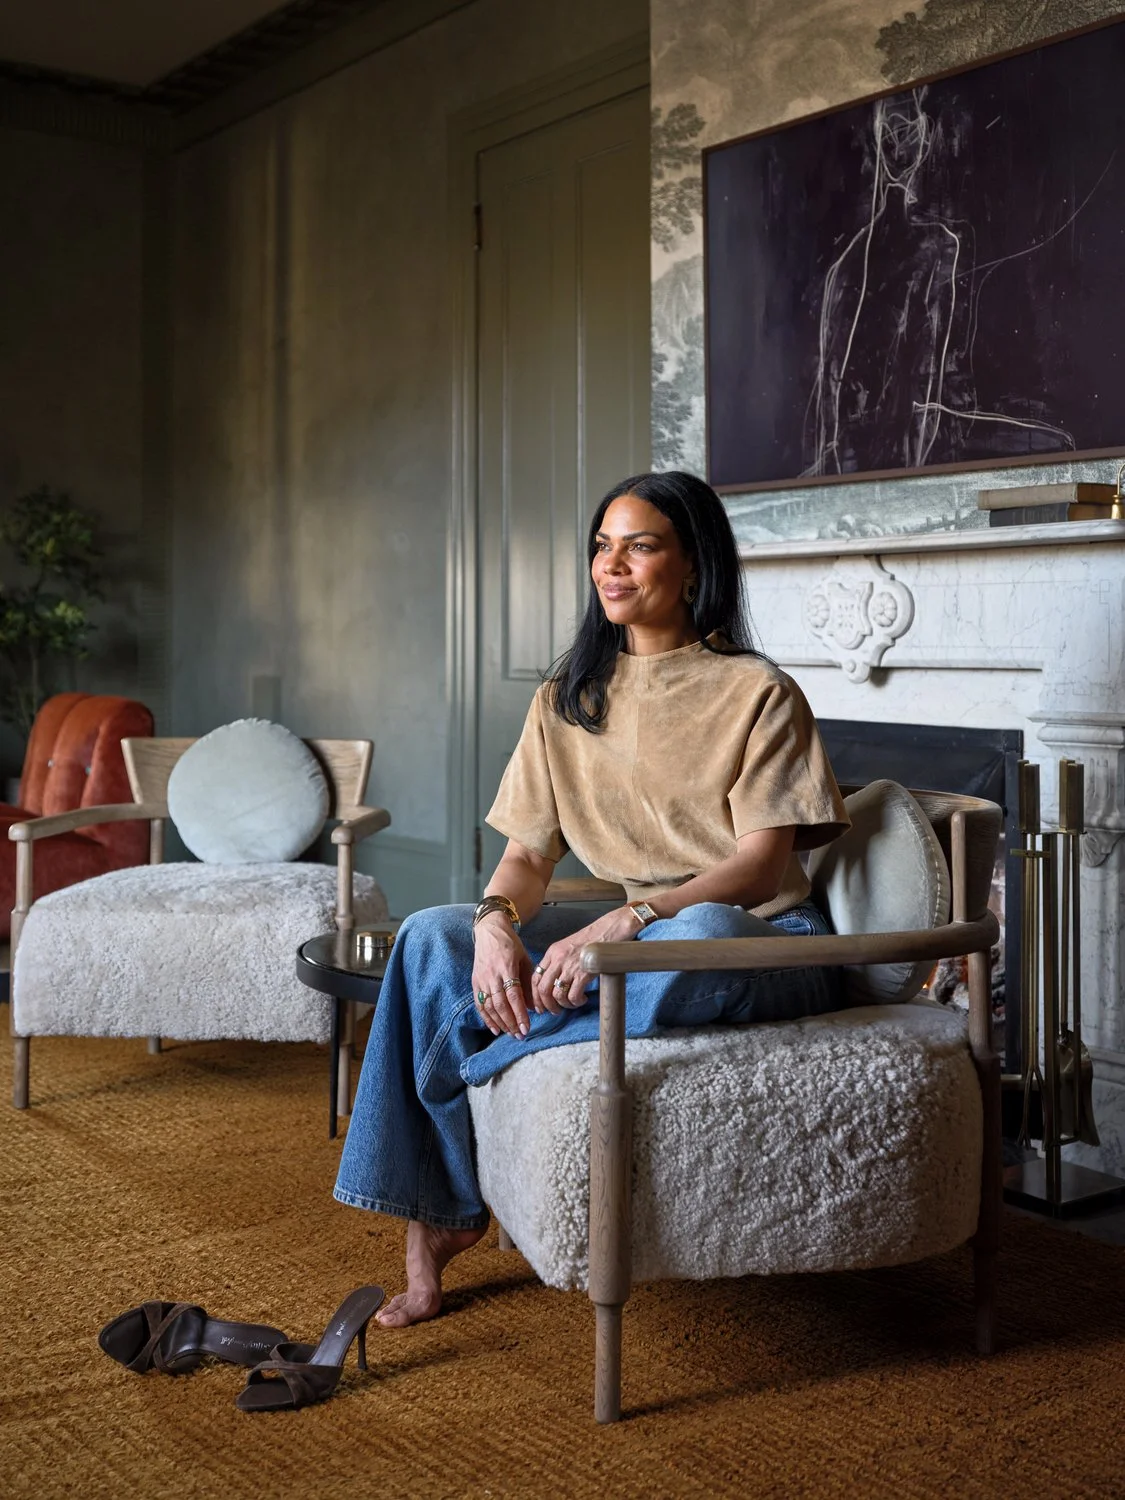
Located in the historic village of Wyoming, Ohio, just outside Cincinnati, this remarkable 1853 residence belongs to fashion and lifestyle tastemaker Ana Mae Groves. The home offered Urbanology Designs the opportunity to transform one of its most challenging spaces: an original long and awkward parlor.
Known for luxury interior design in historic homes nationwide, Urbanology Designs approached the room with a vision to create a richly layered gathering space designed for both elegant entertaining and everyday family life.
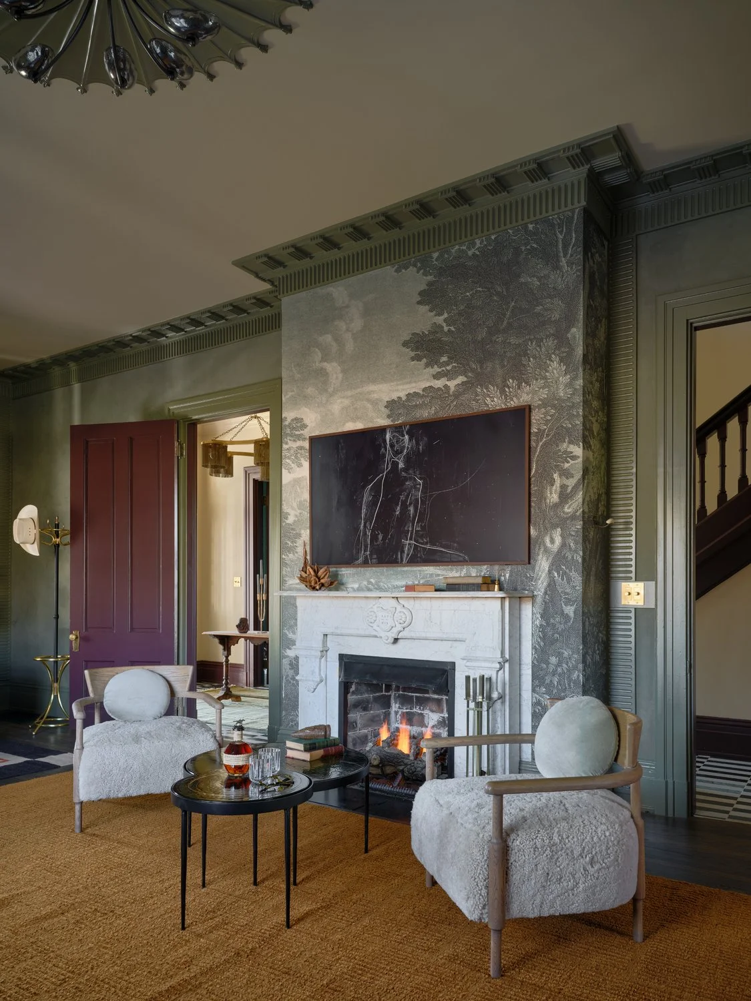
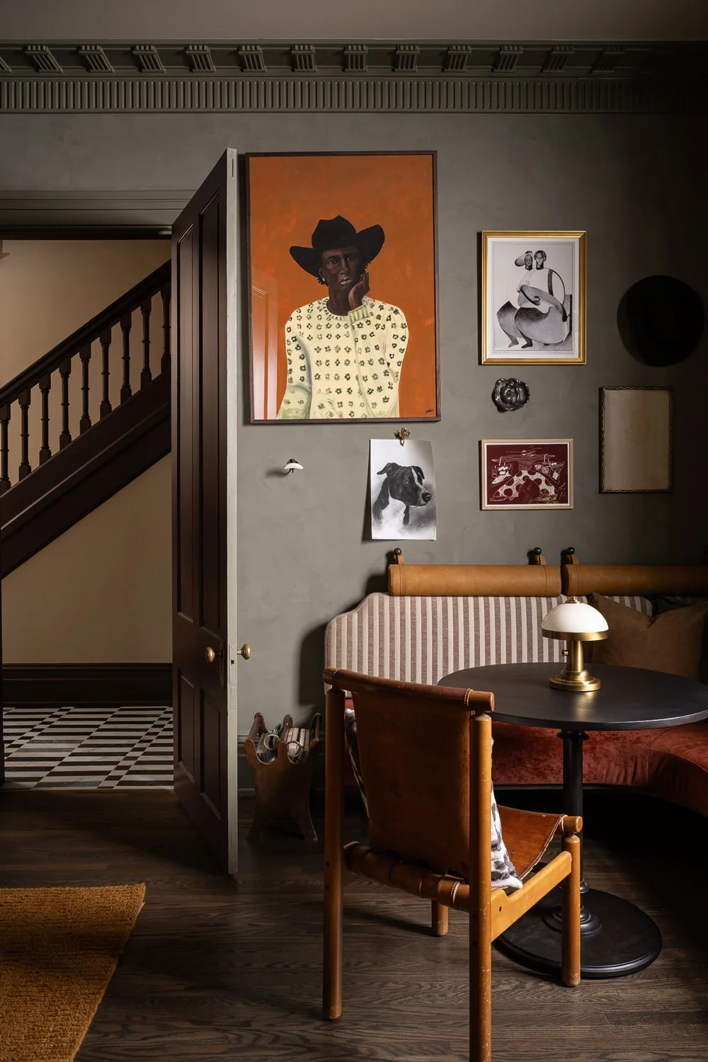
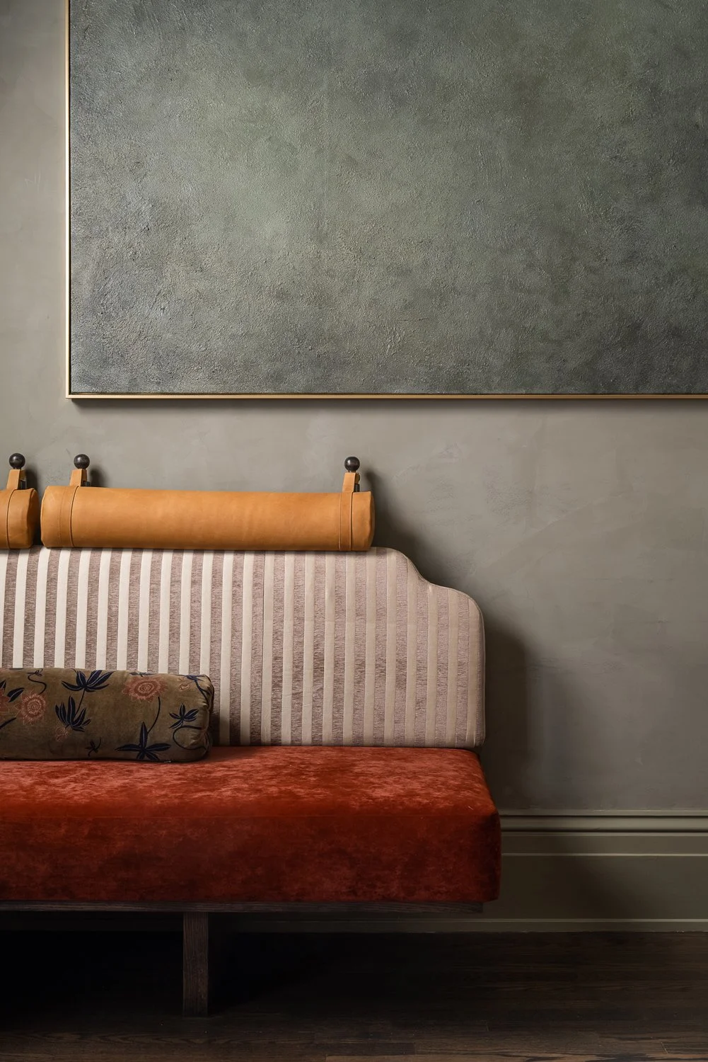
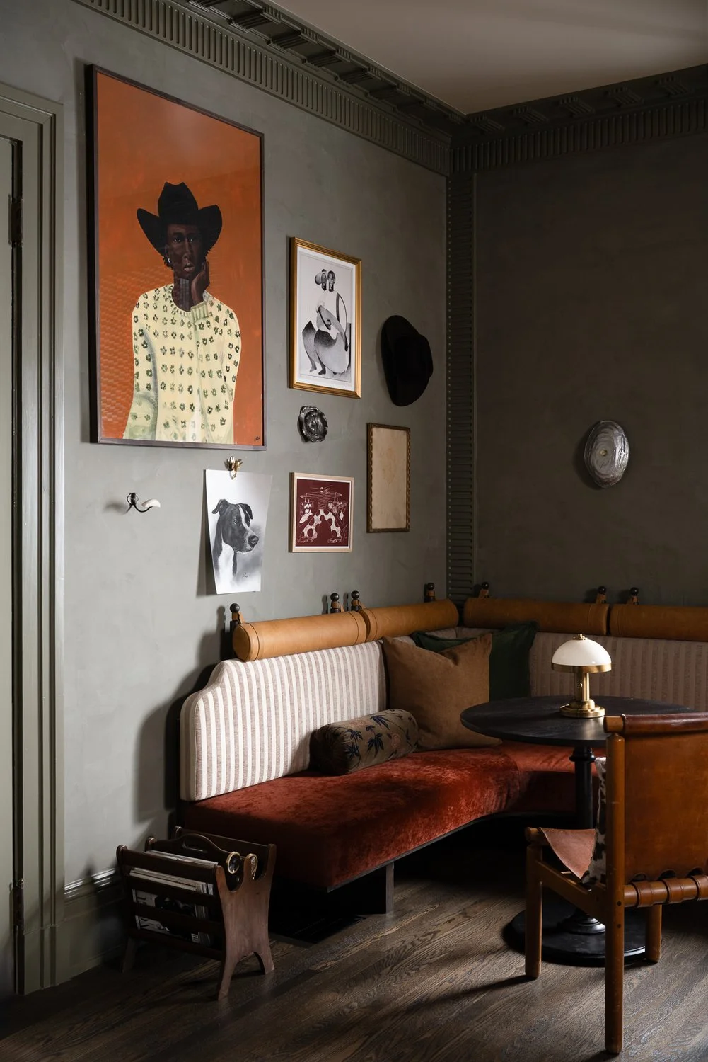
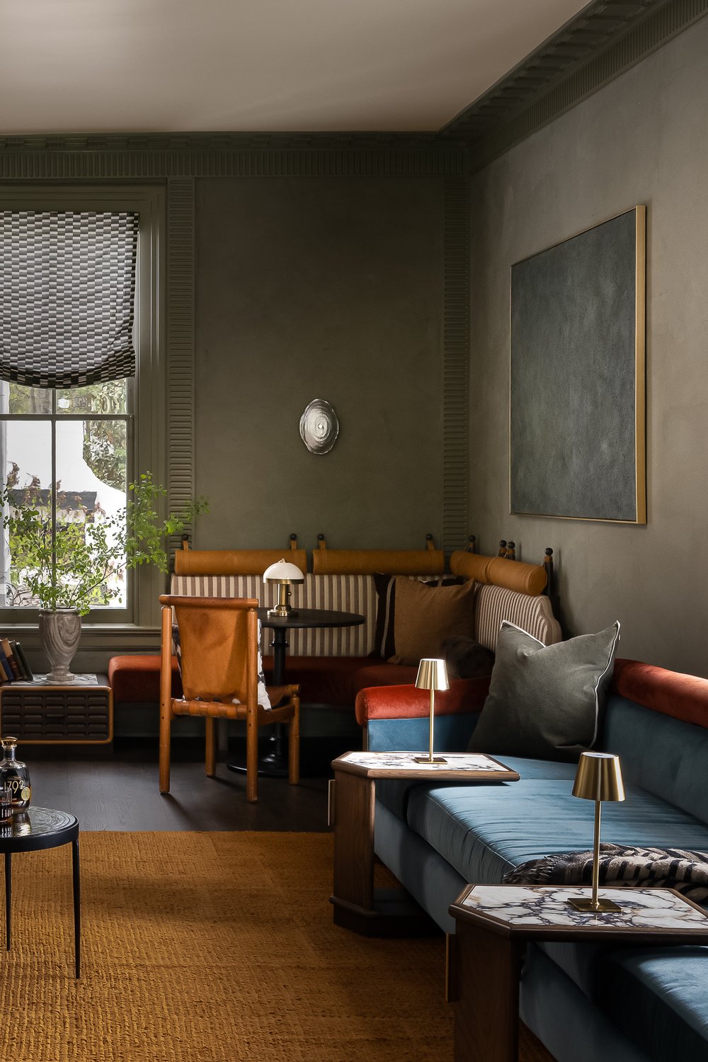
Now known as Parlor Noir, the space centers around the home’s restored marble fireplace, anchored by a dramatic 13-foot custom sofa designed to comfortably seat the Groves family of six. Opposite the fireplace, built-in banquettes evoke the intimacy of a speakeasy lounge, offering a cozy perch for everything from morning coffee to late-night jazz.
Walls finished in moody sage plaster, eclectic artwork celebrating the family’s appreciation for Black artists, and nearly all custom-designed furnishings give the room a bold yet inviting presence. A buttery velvet chaise with playful ruffled detailing introduces a feminine counterpoint to the deeper tones of the space, balancing sophistication with warmth.
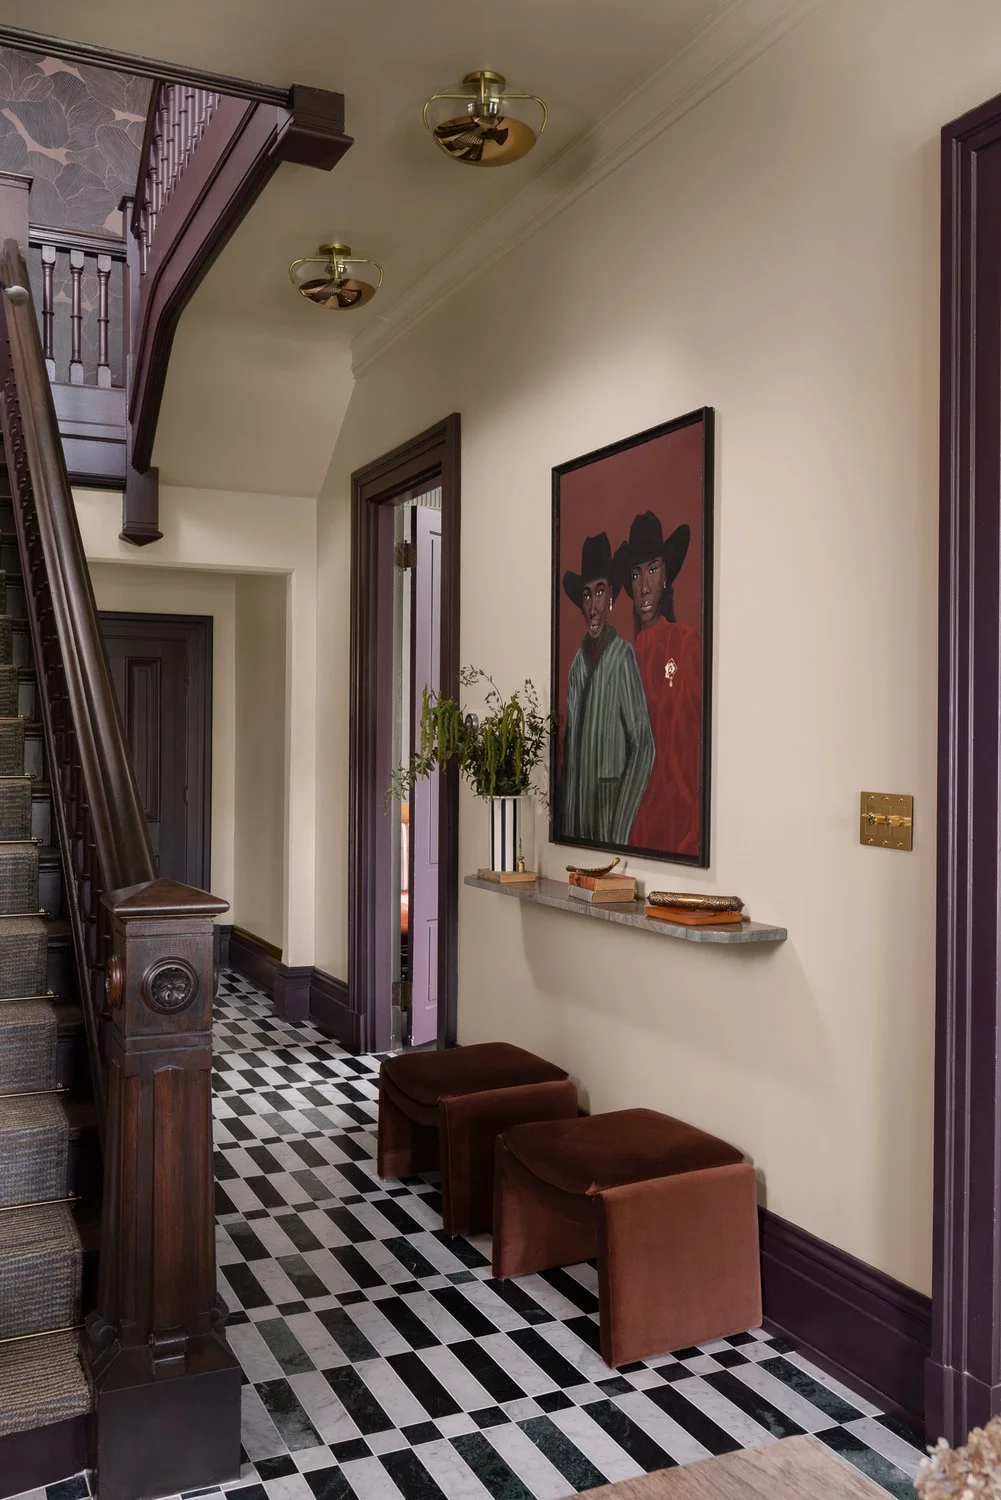
Beyond the parlor, Urbanology Designs also reimagined the home’s entry and staircase with patterned marble flooring, restored architectural details, and statement lighting, honoring the historic character of the home while introducing a fresh, design-forward perspective.
Projects like Parlor Noir reflect Urbanology Designs’ expertise in designing extraordinary interiors for historic residences and notable clients across the United States. From historic restorations to luxury projects nationwide, the firm is known for crafting spaces that are deeply personal, richly layered, and designed to be lived in beautifully.